

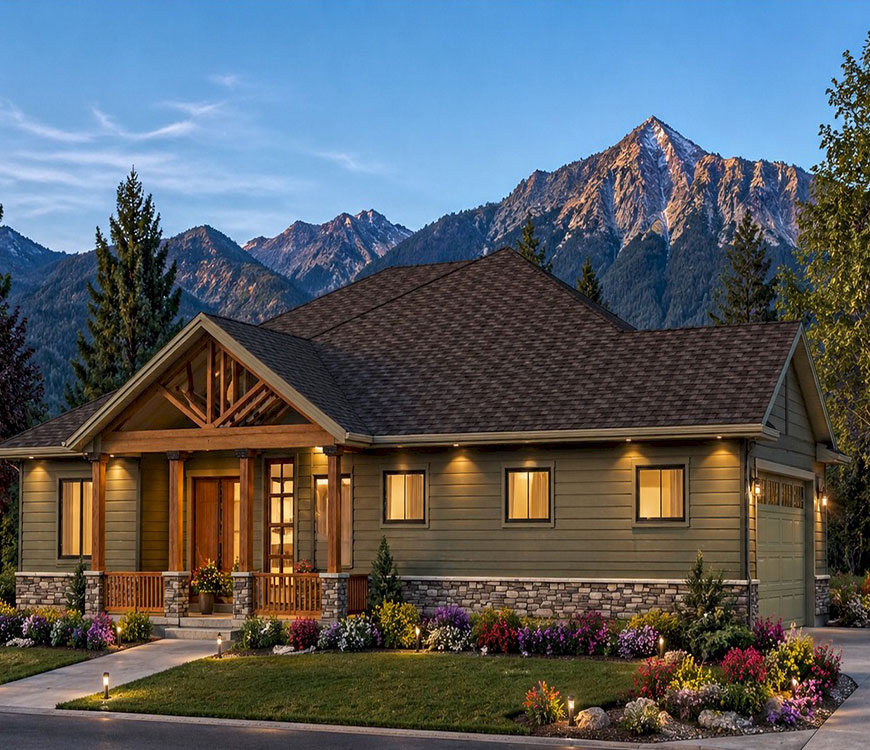
Territorial House Plans in Arizona Built for Authentic Southwestern Living
Arizona’s architectural landscape is unlike any other in the United States. From desert foothills to mountain communities, homeowners continue to embrace designs that reflect the state’s rich cultural heritage and natural surroundings. Among the most enduring architectural styles is the Territorial home, a design known for its clean lines, practical layouts, and timeless Southwestern character.
For homeowners seeking territorial house plans in Arizona, House Plans for Building offers a growing collection of thoughtfully designed construction plans that combine traditional architectural appeal with modern functionality. Since 2006, House Plans for Building has been helping homeowners, builders, and developers across the country find practical, complete, and permit-ready construction plans designed to support successful building projects.
Understanding Territorial Style Homes in Arizona
Territorial architecture originated during Arizona’s territorial period and became a distinctive blend of Southwestern building traditions and American architectural influences. While often associated with adobe-inspired homes, territorial designs introduced cleaner geometry, decorative trim, and more formal architectural proportions.
Today, territorial-style homes in Arizona remain popular because they capture the spirit of the Southwest while accommodating contemporary lifestyles.
Common characteristics include:
- Flat or low-slope rooflines
- Parapet walls
- Symmetrical facades
- Covered porches and patios
- Large windows for natural light
- Courtyard-inspired outdoor spaces
- Clean architectural lines
- Simple decorative detailing around doors and windows
These elements create homes that feel both historic and relevant, making Territorial architecture a lasting choice for Arizona homeowners.
Why Territorial Homes Continue to Thrive in Arizona
Few architectural styles complement Arizona’s environment as naturally as Territorial homes.
The design evolved in response to the region’s climate and landscape. Covered outdoor areas provide shade during warmer months. Courtyards create private outdoor living environments. Open layouts encourage airflow and comfortable indoor living.
Beyond practical benefits, Territorial homes blend beautifully with Arizona’s desert scenery. Their understated elegance works well in urban neighborhoods, rural properties, mountain communities, and desert developments alike.
This connection between architecture and environment is one reason territorial homes continue to attract new generations of homeowners throughout the state.
More Than Beautiful Architecture
While many buyers are initially drawn to the appearance of Territorial homes, their functionality often becomes the deciding factor.
Modern territorial floor plans can include the following:
- Open living and dining spaces
- Spacious kitchens
- Home offices
- Guest suites
- Split-bedroom layouts
- Multi-car garages
- Indoor and outdoor entertaining areas
- Flexible rooms for changing family needs
These features allow homeowners to enjoy the visual appeal of traditional Southwestern architecture without sacrificing modern conveniences.
Why Construction Plans Matter as Much as Design
A great home begins with more than an attractive floor plan. Successful construction depends on the quality and completeness of the documentation behind the design.
At House Plans for Building, construction plans are developed to help simplify the building process and support easier permit submission. Rather than providing only conceptual layouts, the company focuses on comprehensive building solutions that help homeowners, builders, and local professionals move projects forward with confidence.
Depending on the plan selected, documentation may include the following:
- Cover page
- General construction notes
- Detailed floor plans
- Dimension plans
- Foundation plans
- Framing plans
- Roofing plans
- Elevation plans
- Construction details
- Section plans
- Electrical plans
- Mechanical plans
- Plumbing plans
- Additional building documentation
This level of detail can help reduce delays, improve communication among project stakeholders, and support a smoother transition from planning to construction.
A Trusted Source for House Plans Since 2006
Experience matters when selecting a home plan provider.
Since 2006, House Plans for Building has built a nationwide reputation by offering practical house plans designed for real-world construction needs. The company serves a wide variety of homebuyers, builders, and developers looking for reliable construction plans across multiple architectural styles.
The growing plan collection includes the following:
- Territorial Single-story inspired homes
- The Barrett
- The Tammy
- Specialty residential layouts
This extensive range allows customers to find plans that align with their property, lifestyle goals, and budget requirements.
What Makes House Plans for Building Different
Many plan providers offer attractive renderings. House Plans for Building focuses on helping customers move closer to actual construction.
Key advantages include the following:
Continuously Expanding Plan Library
The catalog is routinely updated with new designs and architectural styles, giving buyers access to fresh options throughout the year.
Permit-Oriented Planning
Plans are developed with practical construction and permit submission requirements in mind, helping homeowners begin projects more efficiently.
Diverse Home Styles
Whether building on a flat suburban lot, mountain property, or desert acreage, customers can explore a wide variety of home configurations.
Responsive Design Selection
If buyers cannot find the right fit within the existing collection, House Plans for Building encourages them to reach out with their preferences. New designs are regularly added based on customer demand and market trends.
Construction-Focused Experience
Nearly two decades of industry experience have helped shape a plan collection centered on usability, buildability, and long-term homeowner satisfaction.
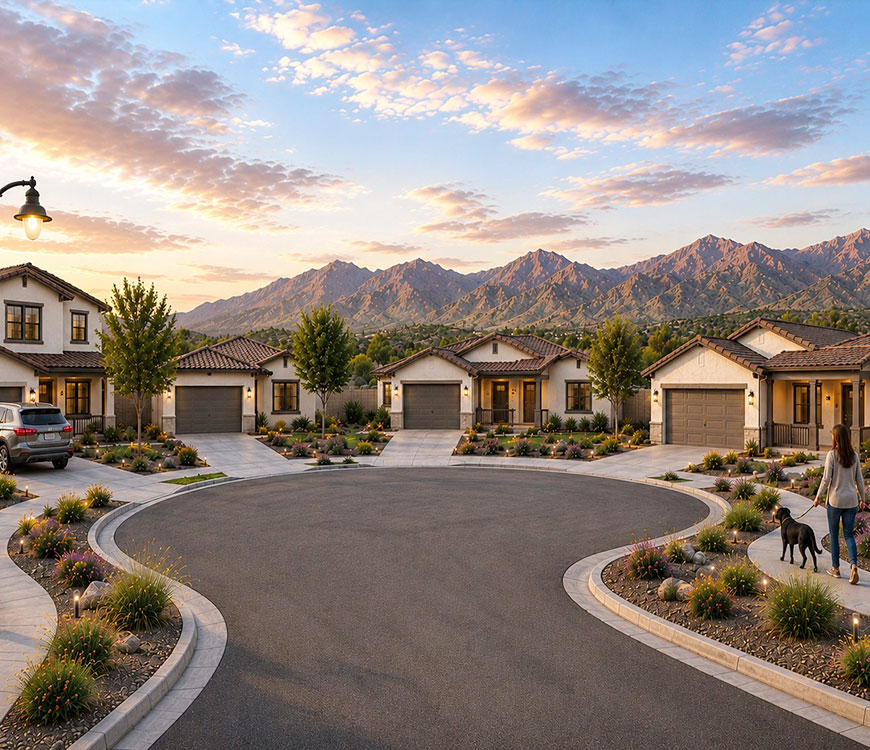
A Style That Holds Its Value
Territorial architecture has remained relevant for generations because it avoids short-term design trends.
Its timeless appearance, strong regional identity, and practical functionality contribute to enduring appeal among Arizona homeowners. Whether building a primary residence, vacation property, or retirement home, many buyers appreciate the long-lasting character Territorial homes provide.
Because the style is deeply connected to Arizona’s architectural heritage, it continues to attract homeowners who want a home that feels authentic to its surroundings.
Find the Right Territorial Home Plan for Your Arizona Build
Choosing a home plan is one of the most important decisions in the building journey. Territorial architecture offers a unique combination of Southwestern heritage, timeless curb appeal, and practical everyday living that continues to make it one of Arizona’s most sought-after home styles.
With a legacy dating back to 2006, House Plans for Building provides comprehensive construction plans designed to help homeowners move confidently from inspiration to construction. Explore the growing collection of Arizona territorial house plans and discover a design that captures the beauty of Arizona while supporting a smoother building experience from start to finish.
Frequently Asked Questions (FAQs)
1. Why do Territorial homes often have flat roofs?
The flat roof appearance comes from parapet walls that conceal the roof structure. This design became a defining characteristic of territorial architecture and contributes to its clean, recognizable profile.
2. Are territorial homes suitable for modern families?
Yes. Modern territorial floor plans frequently include open layouts, home offices, large kitchens, guest accommodations, and flexible living spaces that support today’s lifestyles.
3. Do Territorial homes perform well in Arizona's climate?
Many of the style’s traditional features were developed specifically for Southwestern environments. Covered outdoor areas, courtyard concepts, and strategic window placement can complement desert living conditions.
4. What is one feature of Territorial homes that many buyers overlook?
Many people focus on exterior architecture, but the integration of outdoor living spaces is often one of the most valuable features. Courtyards, covered patios, and shaded gathering areas frequently become extensions of the home’s living space.
5. Can Territorial homes be built on hillside properties?
Yes. With the right plan selection and site adaptation, territorial designs can work well on sloped or hillside lots while maintaining their architectural character.
6. What should buyers look for when comparing territorial construction plans?
Beyond aesthetics, buyers should evaluate plan completeness, construction details, permit readiness, room functionality, and how well the design fits their property and long-term lifestyle goals.