

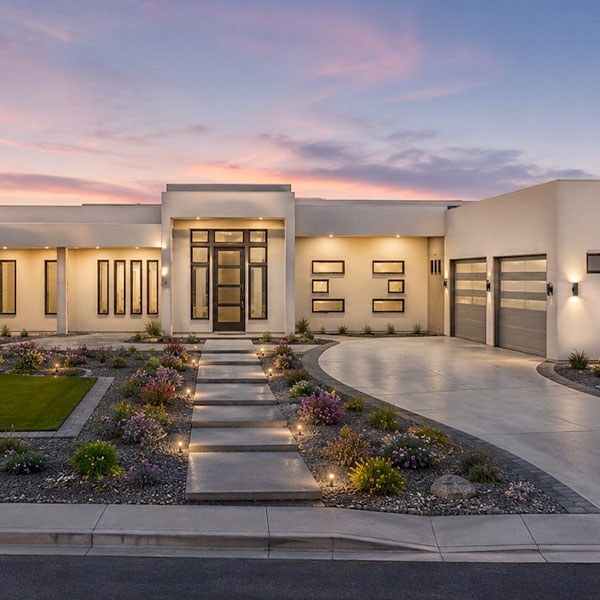
Luxury Single-Story Home Plans in Arizona Designed for Modern Living
Luxury homebuyers in Arizona are increasingly choosing single-story designs that combine architectural sophistication, everyday convenience, and long-term functionality. Modern homeowners want open living spaces, seamless indoor-outdoor connections, and layouts that support both entertaining and comfortable daily living without the limitations of multiple levels.
As demand continues to grow for luxury single-story home plans in Arizona, House Plans for Building provides homeowners with professionally developed construction plans designed to simplify the journey from concept to construction. Since 2006, the company has helped homeowners, builders, and developers nationwide find practical, comprehensive house plans that support successful building projects and smoother permit submission.
Whether building a primary residence, retirement home, vacation property, or custom luxury estate, modern single-story designs continue to represent one of the smartest investments for Arizona living.
Why Single-Story Homes Are Dominating Arizona's Luxury Market
Luxury home design has evolved significantly over the past decade. While large multi-story homes once dominated high-end residential construction, many buyers now prioritize accessibility, convenience, and functional living over unnecessary square footage spread across multiple floors.
Single-story homes offer several advantages:
- Easier movement throughout the home
- Greater accessibility for all ages
- Stronger indoor-outdoor living connections
- More efficient daily use of space
- Simplified maintenance
- Enhanced entertaining opportunities
- Better integration with Arizona landscapes
For many homeowners, a well-designed single-level residence delivers everything they need without sacrificing luxury or architectural appeal.
What Defines Modern Single-Story Home Plans?
Modern single-story home plans focus on creating spacious, efficient environments that support contemporary lifestyles.
Unlike older floor plans that separated rooms into smaller spaces, modern layouts prioritize openness and flexibility.
Common features include:
- Open-concept living areas
- Large kitchen islands
- Expansive great rooms
- Private owner suites
- Dedicated home offices
- Flexible bonus rooms
- Covered outdoor living spaces
- Oversized windows
- Multi-car garages
- Guest accommodations
These features allow homeowners to maximize comfort while creating homes that feel larger, brighter, and more connected.
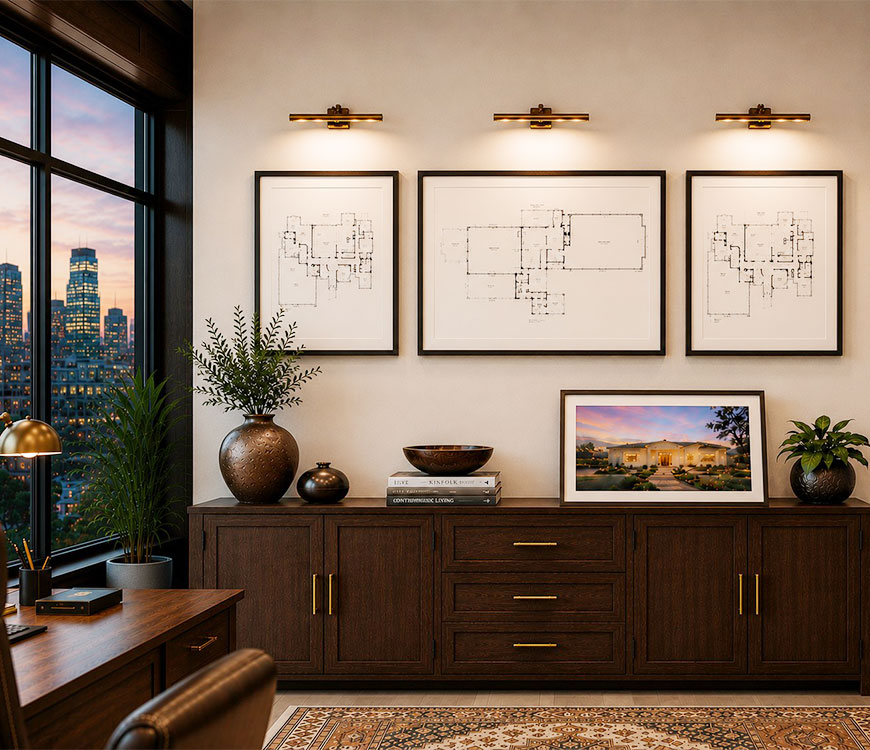
Why Modern Single-Story Homes Arizona Buyers Prefer Work So Well
Arizona’s climate plays a major role in the popularity of single-story construction.
The state’s abundant sunshine, scenic desert views, and outdoor lifestyle encourage architectural designs that blur the line between interior and exterior living spaces.
Many modern single-story homes Arizona homeowners choose include the following:
- Covered patios
- Courtyard designs
- Outdoor kitchens
- Large sliding glass doors
- Resort-inspired backyard layouts
- View-oriented living spaces
These elements help homeowners take advantage of Arizona’s unique environment while creating homes that feel spacious and welcoming year-round.
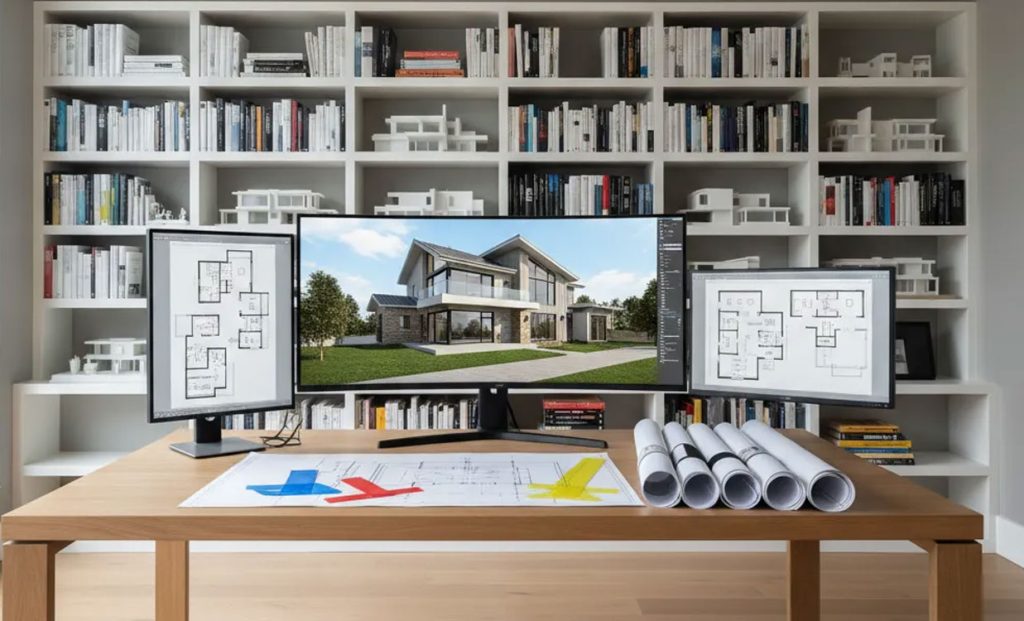
Luxury Means More Than Square Footage
One misconception about luxury homes is that luxury is determined solely by size.
Today’s luxury buyers are often more interested in functionality, thoughtful design, and quality living experiences than simply adding more rooms.
Luxury single-story homes often emphasize the following:
- Intelligent room placement
- Privacy between living and sleeping areas
- Seamless traffic flow
- Flexible lifestyle spaces
- Strong visual connections to outdoor environments
- Architectural character and curb appeal
The result is a home that feels comfortable, efficient, and elegant without unnecessary complexity.
The Importance of Comprehensive Construction Plans
A luxury home begins with a strong design foundation.
While renderings and floor plans may capture a buyer’s attention, successful construction depends on the quality and completeness of the construction documents.
House Plans for Building focuses on providing practical building solutions that help simplify the construction process.
Depending on the selected design, plans may include the following:
- Cover page
- General construction notes
- Detailed floor plans
- Dimension plans
- Foundation plans
- Framing plans
- Roofing plans
- Construction details
- Section plans
- Elevation plans
- Electrical plans
- Mechanical plans
- Plumbing plans
- Additional building documentation
Comprehensive plans help builders, engineers, and permit reviewers understand the project more clearly, reducing confusion and supporting smoother project execution.
Why Homeowners Choose House Plans for Building
Since 2006, House Plans for Building has developed a reputation for providing practical house plans designed for real-world construction needs.
The company’s growing plan library includes the following:
- Single-story homes
- Specialty residential layouts
Homeowners appreciate having access to a wide range of architectural styles and floor plan configurations that support different lifestyles, lot sizes, and budgets.
Popular luxury and modern home designs available through House Plans for Building include the following:
- The Eisenhower
- The Emerald
The company’s plan library continues to grow regularly, providing customers with access to new designs and fresh architectural ideas.
If a buyer does not immediately find a plan that matches their vision, House Plans for Building encourages direct inquiries and continuously expands its collection based on customer interests and market demand.
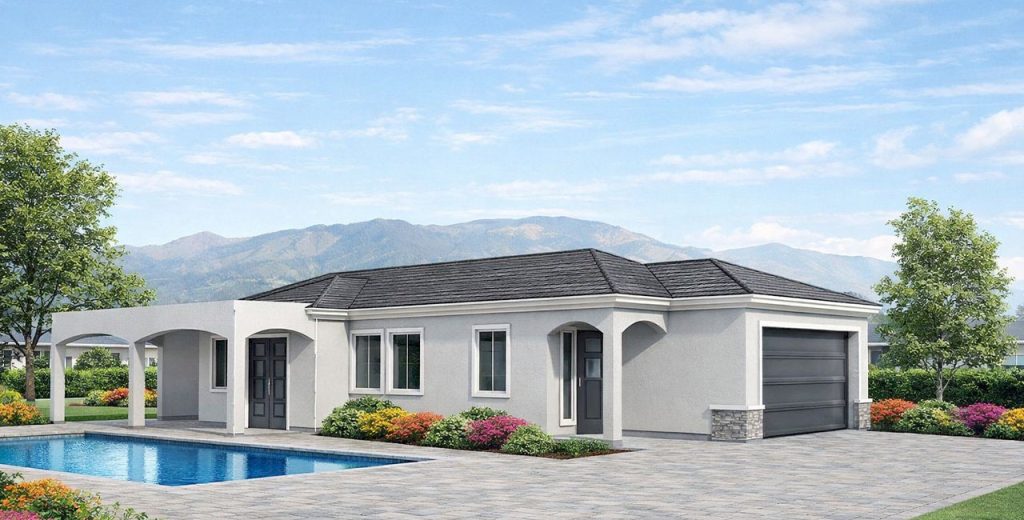
An Often Overlooked Advantage of Single-Story Homes
One benefit that many homeowners do not consider is furniture and space flexibility.
Single-story layouts often provide larger uninterrupted wall areas, wider circulation paths, and more versatile room arrangements. This flexibility makes future redesigns, furniture updates, and lifestyle changes easier without requiring structural modifications.
For homeowners planning to remain in their homes for many years, this adaptability can become a significant long-term advantage.
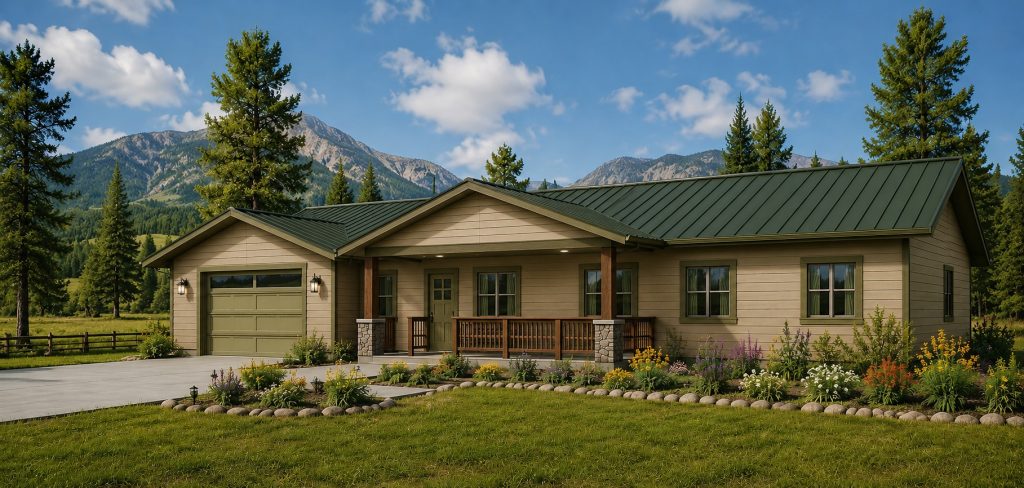
Future-Proofing Your Investment
Luxury single-story homes are increasingly viewed as future-ready residences.
As homeowners’ needs evolve over time, single-level designs often remain functional longer than multi-story alternatives.
Features such as wider hallways, open layouts, and simplified circulation patterns can support changing lifestyle requirements while maintaining architectural appeal and property value.
For many Arizona homeowners, building a single-story home is not simply about today’s needs. It is about creating a home that continues to serve them comfortably for decades.
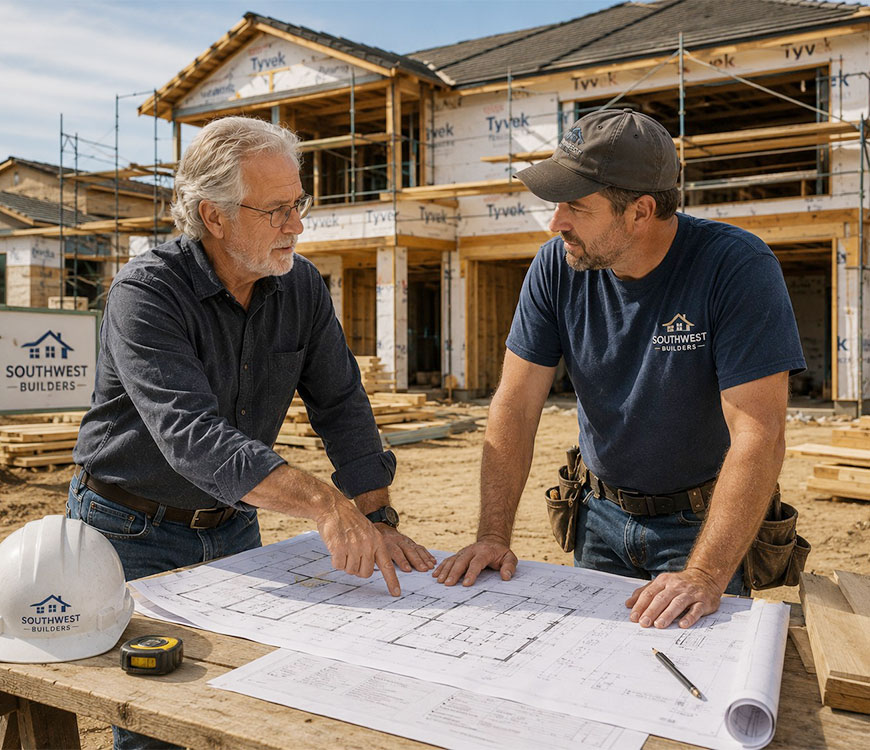
Start Building the Luxury Home You've Been Imagining
The demand for luxury single-story home plans in Arizona continues to grow because these homes offer the ideal combination of elegance, comfort, accessibility, and modern functionality. Whether you are searching for a custom family residence, retirement retreat, or contemporary desert home, the right plan provides the foundation for a successful build.
With a legacy dating back to 2006, House Plans for Building offers comprehensive construction plans designed to help homeowners move confidently through the planning and building process. Explore the collection of simple single-story home plans and discover a design that transforms your vision into a home built for modern Arizona living.
Frequently Asked Questions (FAQs)
1. Why are luxury buyers moving toward single-story homes?
Many luxury homeowners now prioritize convenience, accessibility, and usable living space over vertical square footage. Single-story layouts often deliver a better everyday living experience.
2. Do single-story homes require larger lots?
Not necessarily. Efficient floor planning can allow spacious single-story homes to fit comfortably on a variety of lot sizes while maintaining strong functionality.
3. Are modern single-story homes more expensive to build?
Costs vary based on size, design complexity, site conditions, and finishes. However, many homeowners find the lifestyle benefits justify the investment.
4. What is one design feature buyers often overlook?
Ceiling design. Modern luxury homes frequently use varied ceiling heights to create visual separation between spaces without relying on walls or enclosed rooms.
5. Why do luxury single-story homes often feel larger than they actually are?
Open layouts, natural light, sightlines, and indoor-outdoor integration create a greater sense of spaciousness than square footage alone would suggest.
6. What should homeowners evaluate before selecting a plan?
Lot compatibility, room functionality, future lifestyle needs, permit requirements, construction plan completeness, and long-term flexibility should all be considered before purchasing a home plan.