

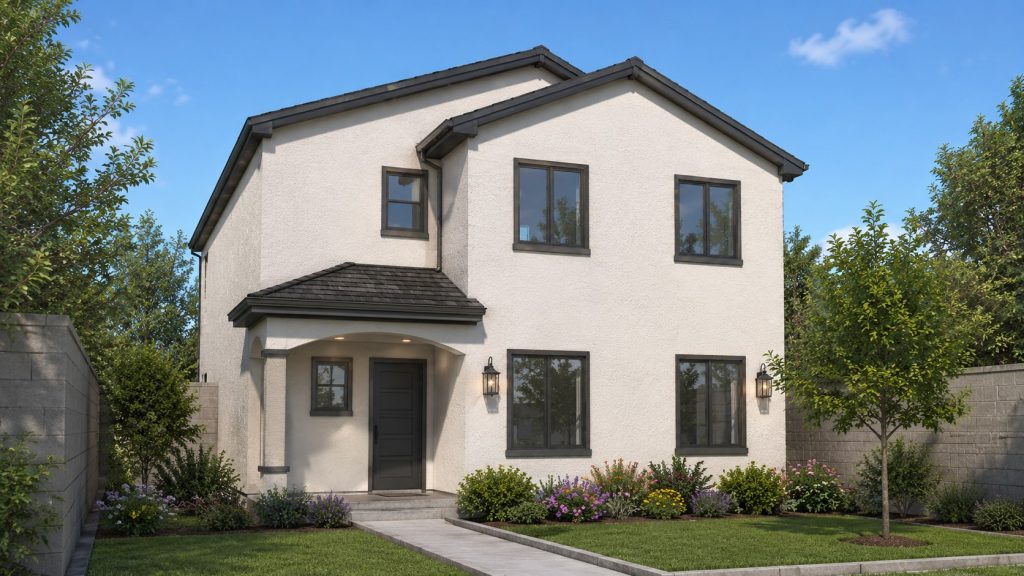
Modern 2-Story House Plans Designed for Arizona Families
As Arizona communities continue to grow, many homeowners are looking for ways to maximize living space without requiring larger lots. This is one reason why modern 2-story house plans have become increasingly popular across the state. Two-story homes provide more usable square footage, greater flexibility for growing families, and the ability to create distinct living zones while maintaining an efficient building footprint.
Whether building in a suburban neighborhood, an inner-city location, or a developing residential community, two-story homes offer practical advantages that make them an attractive option for today’s homeowners. At House Plans for Building, buyers can explore a growing collection of thoughtfully designed two-story home plans created to support both modern lifestyles and successful construction projects.
Since 2006, House Plans for Building has provided practical, permit-focused house plans for homeowners, builders, and developers across the United States. With comprehensive construction documentation and an ever-expanding plan library, the company helps purchasers move forward with greater confidence throughout the building process.
Why Two-Story Homes Continue to Grow in Popularity
While single-story homes remain popular, many Arizona buyers are discovering the unique advantages offered by two-story designs.
One of the biggest benefits is the ability to maximize square footage without expanding the home’s footprint. This is especially valuable on narrower lots, inner-city properties, and communities where land availability may be limited.
Additional advantages include:
- More living space on smaller lots
- Better separation between private and public areas
- Greater flexibility for growing families
- Enhanced curb appeal
- Potential for elevated views
- More efficient use of available land
For many homeowners, a two-story design creates opportunities that may not be possible with a comparable single-level layout.
Modern 2-Story House Plans Built for Today's Lifestyle
Modern families have different priorities than homeowners did decades ago. Contemporary floor plans emphasize functionality, flexibility, and efficient use of space.
Today’s modern two-story designs often include the following:
- Open-concept living areas
- Spacious kitchens with islands
- Flexible bonus rooms
- Dedicated home offices
- Covered outdoor living spaces
- Private owner suites
- Multiple bathrooms
- Upstairs laundry rooms
- Loft and media spaces
- Large storage areas
These features help homeowners enjoy both comfort and practicality while accommodating changing family needs over time.
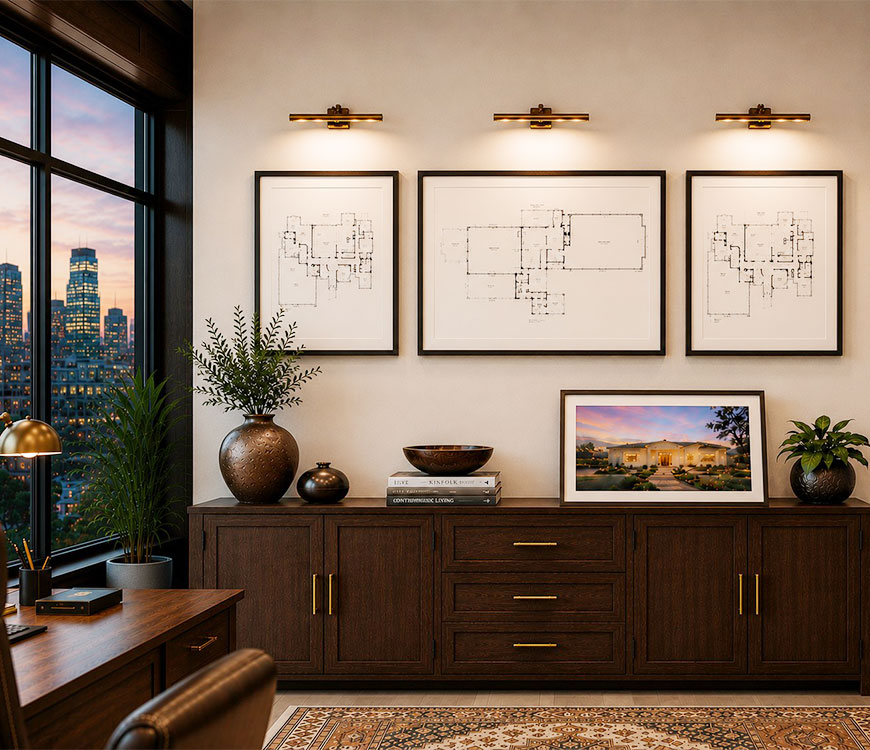
Small 2-Story Home Plans Offer Big Advantages
Many buyers assume that two-story homes must be large to be effective. In reality, small 2-story home plans are among the most efficient residential layouts available today.
By building vertically rather than expanding outward, homeowners can create spacious interiors while preserving outdoor living space, landscaping opportunities, and lot flexibility.
Smaller two-story homes often provide the following:
- Lower land requirements
- More efficient lot utilization
- Improved privacy
- Better separation between living and sleeping spaces
- Reduced site impact
- Strong functionality for urban and suburban settings
For Arizona homeowners building on compact lots, two-story construction often provides the best balance between space and practicality.
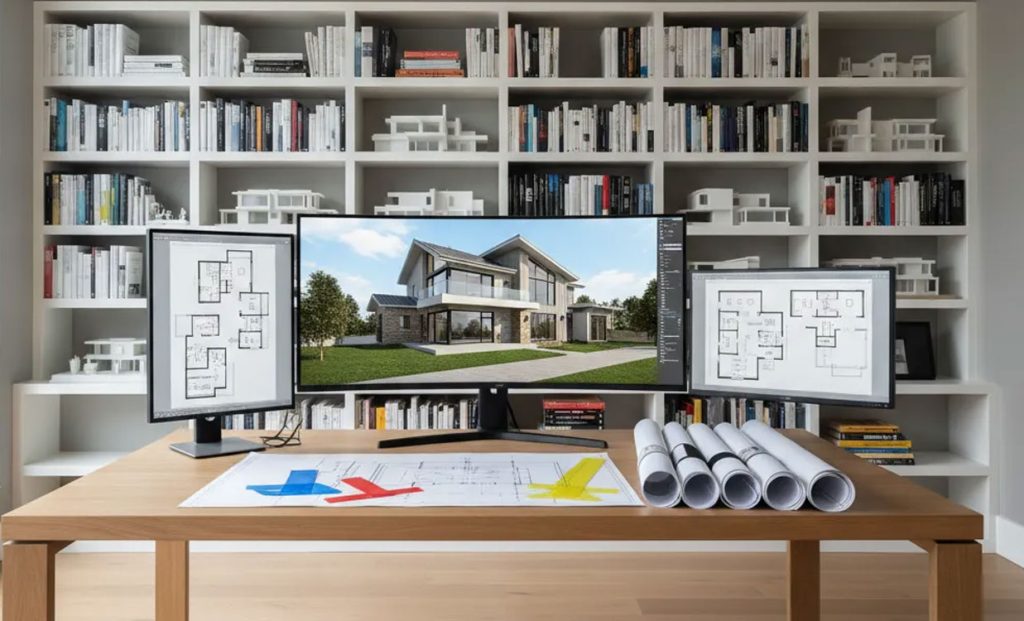
Designed for Arizona Families
Many homeowners searching for two-story family house plans in Arizona are looking for designs that can accommodate changing household needs over time.
Modern family-focused layouts often include the following:
- Multiple secondary bedrooms
- Shared and private bathroom options
- Flexible gathering spaces
- Game rooms and lofts
- Outdoor entertaining areas
- Dedicated storage solutions
- Functional traffic flow throughout the home
These features allow families to enjoy comfortable living today while maintaining flexibility for future needs.
Featured Two-Story Home Designs
House Plans for Building offers several popular two-story home designs that showcase the benefits of modern planning and efficient space utilization.
The Aranda
The Aranda offers approximately 2,314 square feet of living space designed specifically for small or inner-city lots.
Highlights include:
- Four bedrooms
- Spacious Great Room
- Kitchen with island and pantry
- Covered rear patio
- Two-car garage
- Upstairs laundry room
- Large primary suite with walk-in closet
The layout creates excellent flow while maximizing every square foot of available space.
The Bayless
The Bayless provides approximately 2,842 square feet of thoughtfully designed living area.
Features include:
- Main-floor primary suite
- Additional downstairs bedroom
- Large family room
- Kitchen with extensive cabinetry
- Covered patio
- Mud room
- Loft area
- Additional upstairs bedroom with walk-in closet
The design combines convenience and flexibility while offering attractive open views between levels.
The Morgan
At approximately 3,326 square feet, The Morgan is ideal for larger households seeking extensive living space.
Key features include the following:
- Multi-purpose room
- Spacious Great Room
- Large primary suite
- Covered patio
- Game and media room
- Four additional bedrooms
- Multiple full bathrooms
- Upstairs laundry room
- Generous storage opportunities
The design supports large families while maintaining strong functionality and flow throughout the home.
Why House Plans for Building Makes the Process Easier
Choosing a home plan can be one of the most important decisions during the construction journey. House Plans for Building simplifies the process by providing practical designs backed by nearly two decades of industry experience.
Benefits include:
Comprehensive Construction Plans
Plans are developed to support easier permit submission and construction planning.
Diverse Home Designs
The catalog includes single-story homes, multi-level residences, duplexes, triplexes, hillside homes, and many other residential layouts.
Growing Plan Library
New designs are routinely added to provide buyers with fresh architectural options and evolving floor plan solutions.
Customer-Focused Approach
If buyers do not find a plan that matches their vision, House Plans for Building welcomes feedback and continues expanding its collection based on customer demand.
Real-World Buildability
The company prioritizes practical designs that help homeowners move more efficiently from planning to construction.
An Overlooked Benefit of Two-Story Homes
One advantage many buyers never consider is acoustic separation.
Because living spaces and bedrooms are often located on separate levels, noise can be better controlled throughout the home. Family members can enjoy different activities simultaneously without disrupting one another.
This subtle design benefit often becomes one of the most appreciated aspects of two-story living after homeowners move in.
Find the Right Two-Story Home Plan for Your Arizona Build
Two-story homes continue to be one of the most practical and versatile residential design choices available today. Whether you are looking for modern 2-story house plans, efficient small 2-story home plans, or spacious two-story family house plans Arizona homeowners love, the right design can provide years of comfort, flexibility, and value.
Since 2006, House Plans for Building has helped homeowners find comprehensive construction plans designed for successful building projects. Explore the collection of two-story home plans in Arizona and discover a home design that fits your lot, your lifestyle, and your vision for the future.
Frequently Asked Questions (FAQs)
1. Are two-story homes suitable for smaller Arizona lots?
Yes. Two-story homes are often one of the best solutions for maximizing living space on compact properties while preserving outdoor areas.
2. Why are upstairs laundry rooms becoming more common?
Placing laundry facilities near bedrooms improves convenience and reduces the need to carry clothing between floors.
3. Can two-story homes be energy efficient in Arizona?
Yes. Modern construction methods, proper insulation, window placement, and efficient HVAC systems can help support energy-conscious living.
4. What is one hidden advantage of a second floor?
A second floor often creates opportunities for improved views, additional natural light, and greater privacy compared to single-story designs.
5. Are two-story homes only for large families?
No. Small 2-story home plans work well for couples, professionals, retirees, and growing families who want efficient use of space.
6. What should buyers evaluate before purchasing a two-story plan?
Lot size, family needs, room placement, future lifestyle changes, permit requirements, and plan completeness should all be reviewed before making a final decision.