

Luxury Spanish Home Designs That Blend Timeless Elegance with Modern Living
Spanish-inspired architecture has remained one of the most admired residential styles in the United States for generations. Known for its rich character, welcoming outdoor spaces, and enduring curb appeal, Spanish architecture continues to attract homeowners who want a residence that feels both luxurious and timeless.
Today’s luxury Spanish home designs combine traditional architectural elements with modern layouts, creating homes that offer beauty, functionality, and long-term value. Whether building a custom family residence, retirement retreat, vacation property, or investment home, Spanish-inspired designs continue to be among the most sought-after architectural styles.
At House Plans for Building, homeowners gain access to comprehensive construction plans designed to help simplify the path from design selection to construction. Since 2006, the company has provided practical house plans and permit-focused building solutions for homeowners, builders, and developers throughout the United States.
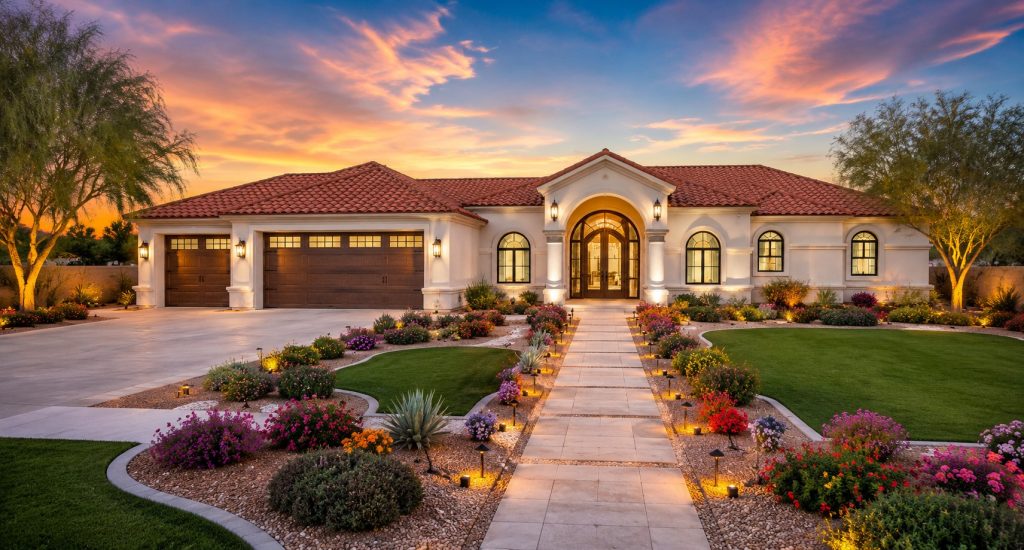
Why Spanish Architecture Continues to Stand Out
Architectural trends often come and go, but Spanish-style homes have maintained their popularity for decades because of their balance between visual appeal and practical design.
Spanish-inspired homes are known for:
- Distinctive architectural character
- Strong curb appeal
- Functional floor plans
- Indoor and outdoor living integration
- Long-lasting design relevance
- Comfortable gathering spaces
Rather than following temporary trends, Spanish architecture offers a timeless aesthetic that continues to appeal to homeowners across multiple generations.
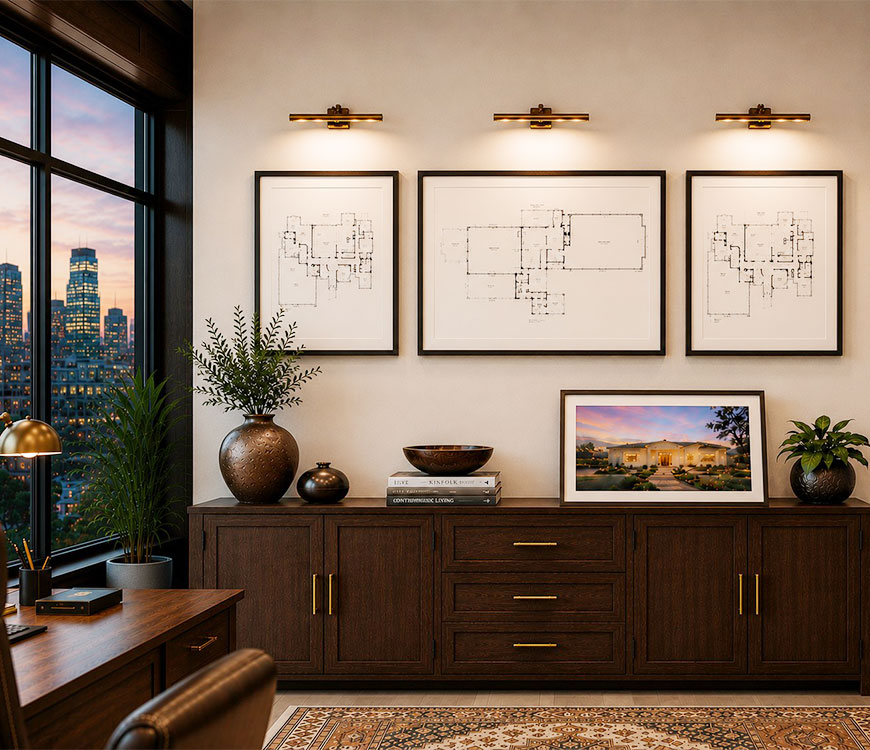
Defining Features of Modern Spanish House Plans
While traditional Spanish homes influenced the style’s origins, today’s modern Spanish house plans incorporate contemporary conveniences while preserving classic architectural details.
Common characteristics include:
- Stucco exterior finishes
- Decorative archways
- Courtyard-inspired layouts
- Covered patios
- Spacious great rooms
- Open-concept living areas
- Large windows for natural light
- Elegant entryways
- Multiple outdoor gathering spaces
- Integrated indoor-outdoor living environments
These features help create homes that feel warm, welcoming, and perfectly suited for modern lifestyles.
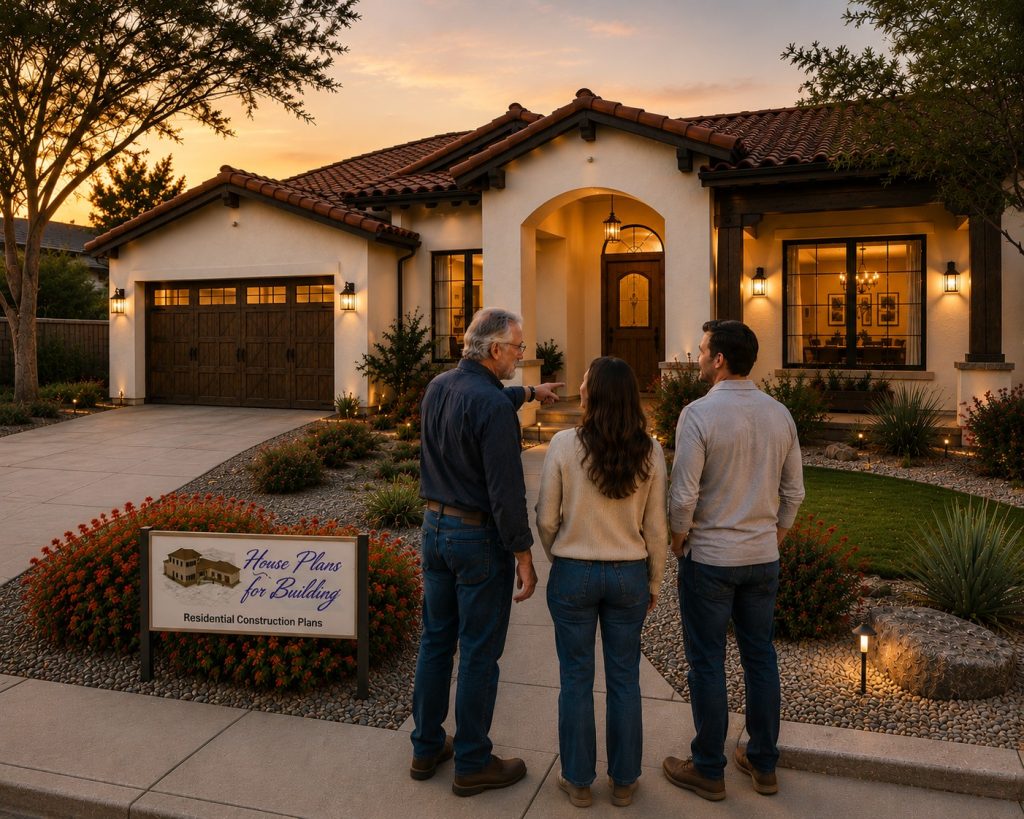
Luxury Means More Than Appearance
When people hear the word “luxury,” they often think about square footage or expensive finishes. However, true luxury is often defined by how a home functions.
Many luxury Spanish homes focus on the following:
- Thoughtful room placement
- Comfortable traffic flow
- Privacy between living and sleeping spaces
- Flexible areas for work and recreation
- Seamless connections between indoor and outdoor environments
- Spaces designed for entertaining and family gatherings
These design principles contribute to a home that feels both impressive and comfortable.
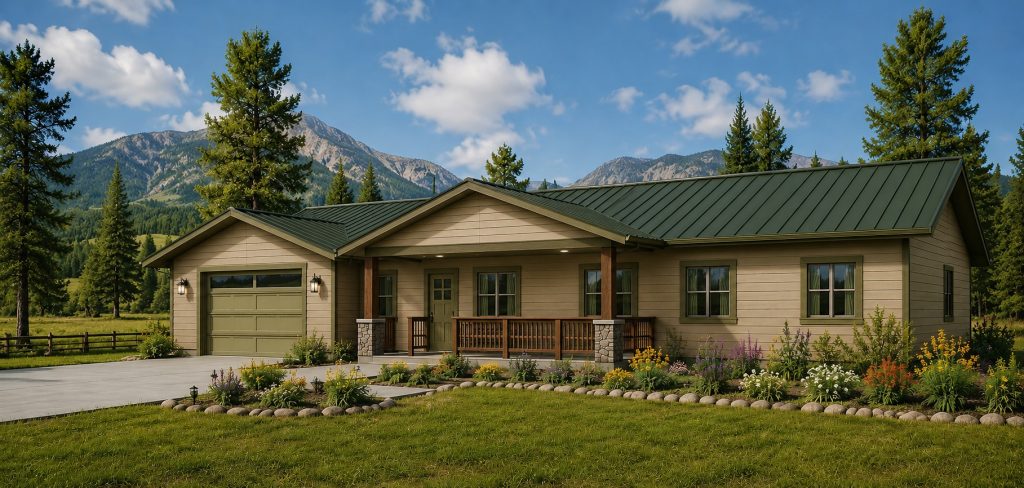
Why Spanish Architecture Works So Well in Warm Climates
Spanish-inspired homes were originally developed in regions with warm temperatures and abundant sunshine. As a result, many of the style’s traditional design features remain highly practical today.
Covered outdoor areas create shade and comfort. Courtyards encourage natural ventilation. Spacious patios extend usable living space beyond the interior walls of the home.
These qualities make Spanish architecture particularly attractive for homeowners seeking a strong connection between indoor comfort and outdoor enjoyment.
The Importance of Spanish-Style Construction Plans
A beautiful exterior rendering may inspire a homeowner, but successful construction depends on the quality of the plans behind the design.
Spanish-style construction plans provide the detailed information necessary to help builders, engineers, and permitting professionals understand the project and prepare for construction.
Depending on the selected design, construction plans may include the following:
- Cover page
- General construction notes
- Detailed floor plans
- Dimension plans
- Foundation plans
- Foundation details
- Framing plans
- Roofing plans
- Construction details
- Section plans
- Elevation plans
- Electrical plans
- Mechanical plans
- Plumbing plans
- Additional supporting documentation
Comprehensive plans help reduce uncertainty during planning and create a stronger foundation for project execution.
House Plans for Building Makes the Process Easier
Choosing a home plan can feel overwhelming, especially when evaluating multiple architectural styles, floor plans, and construction requirements.
Since 2006, House Plans for Building has helped simplify that process by providing practical, comprehensive construction plans developed for real-world building projects.
Benefits include:
Extensive Industry Experience
Nearly two decades of experience have helped shape a plan collection focused on usability, functionality, and construction practicality.
Comprehensive Building Solutions
The company goes beyond attractive floor plans by providing detailed construction documents designed to support permit submission and project planning.
Diverse Residential Options
The growing catalog includes:
- Spanish style Single-story homes
- The Jenna
- Specialty residential layouts
Continuously Growing Plan Library
New designs are routinely added, giving homeowners access to fresh architectural styles and evolving floor plan options.
Customer-Focused Approach
If buyers do not immediately find the perfect plan, House Plans for Building welcomes customer input and continues expanding its library based on homeowner demand.
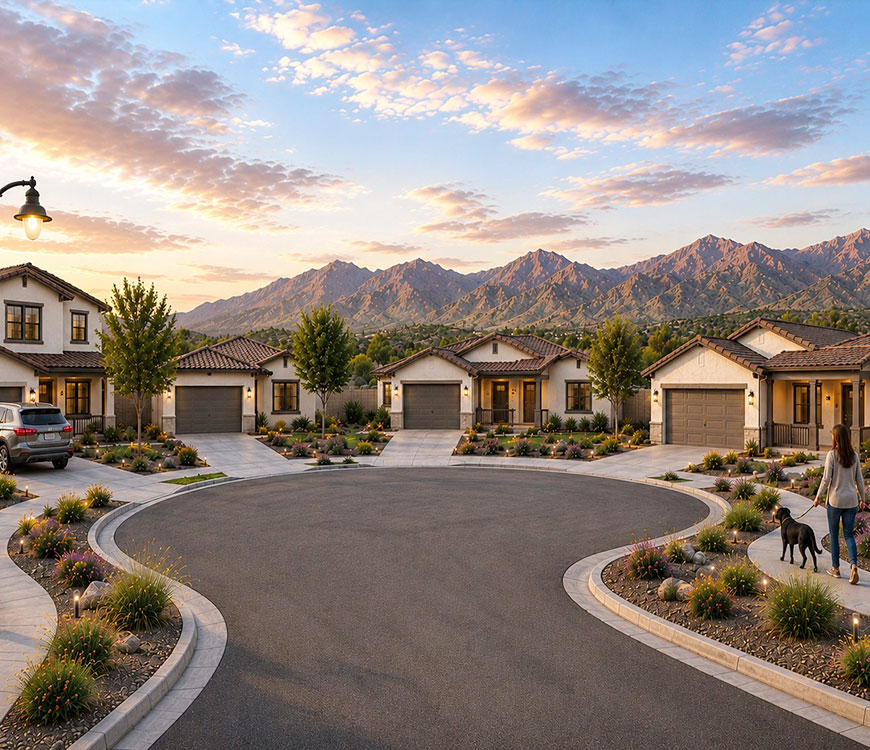
What Many Buyers Never Learn About Spanish Homes
One of the most overlooked advantages of Spanish-inspired architecture is its ability to create transitional spaces.
Rather than separating indoor and outdoor areas, Spanish homes often use covered patios, courtyards, breezeways, and gathering spaces that connect different parts of the property.
These transitional spaces often become some of the most frequently used areas of the home because they provide flexibility for relaxation, entertaining, dining, and everyday living.
Many homeowners only discover the value of these spaces after moving into a Spanish-style residence.
Planning for Long-Term Enjoyment
One reason Spanish architecture remains so popular is its adaptability.
A well-designed Spanish home can comfortably accommodate changing family needs over time. Guest rooms may become home offices. Outdoor gathering areas may evolve into entertainment spaces. Flexible layouts allow homeowners to personalize the home as their lifestyle changes.
This long-term versatility contributes significantly to the enduring appeal of Spanish-inspired designs.
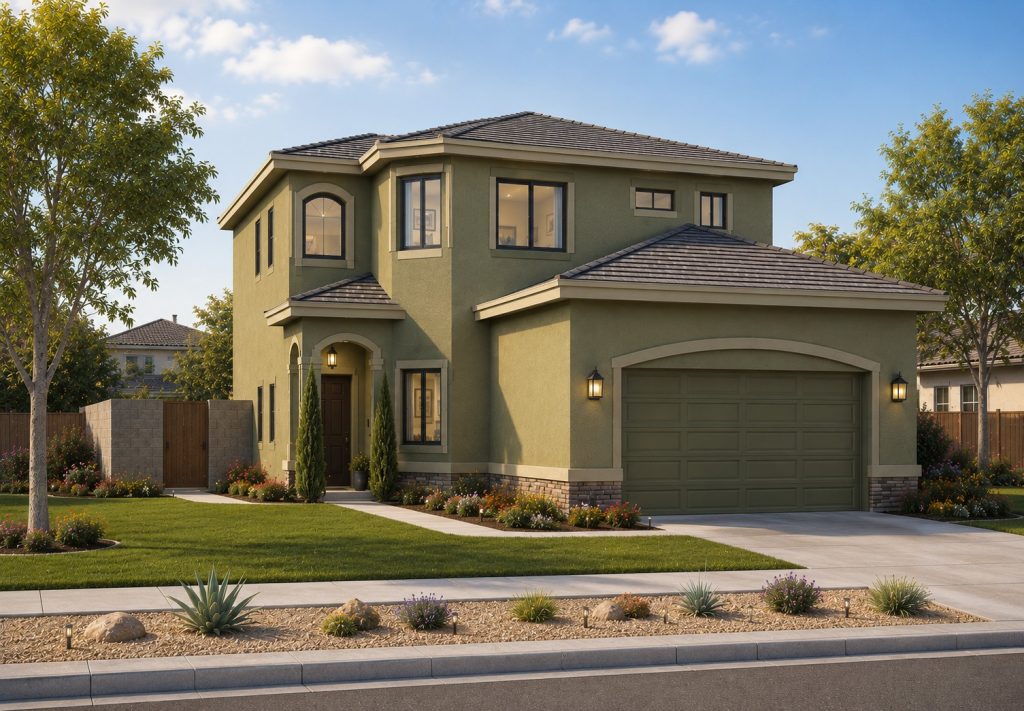
Find a Spanish Home Design That Fits Your Vision
Luxury Spanish architecture continues to offer homeowners a unique combination of elegance, comfort, and timeless appeal. Whether you are exploring traditional influences or contemporary interpretations, the right plan can provide the foundation for a beautiful and functional home.
With a legacy dating back to 2006, House Plans for Building provides comprehensive construction plans designed to help homeowners move confidently from planning to construction. Explore the collection of Spanish single-story homes in Arizona and discover a design that brings classic Spanish character together with modern living and practical construction planning.
Frequently Asked Questions (FAQs)
1. What makes a Spanish-style home different from a Mediterranean home?
While the styles share some similarities, Spanish homes often emphasize courtyards, decorative arches, and traditional architectural detailing inspired by Spanish colonial influences.
2. Are modern Spanish homes suitable for contemporary lifestyles?
Yes. Modern Spanish house plans frequently include open layouts, spacious kitchens, flexible living areas, and home office spaces that support today’s homeowners.
3. Why do Spanish homes often include courtyards?
Courtyards create privacy, improve natural light, encourage airflow, and provide outdoor living areas that function as extensions of the home’s interior.
4. What is one Spanish design feature homeowners rarely consider?
Wall thickness and architectural depth. Traditional Spanish-inspired designs often create visual dimension around windows, entryways, and outdoor spaces that contribute significantly to the home’s character.
5. Are Spanish-style homes only appropriate for large properties?
No. Spanish-inspired architecture can be adapted to a variety of lot sizes, from compact suburban homes to expansive custom estates.
6. Why do Spanish homes maintain their popularity for so long?
Their timeless appearance, strong architectural identity, practical layouts, and connection to outdoor living help them remain relevant across changing design trends.